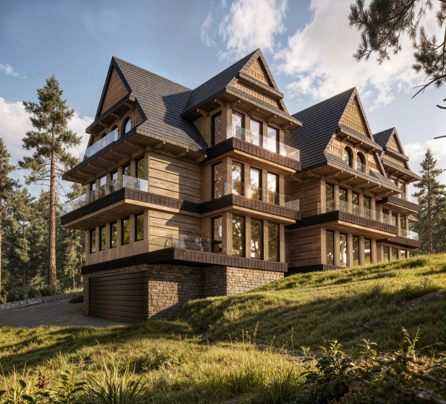
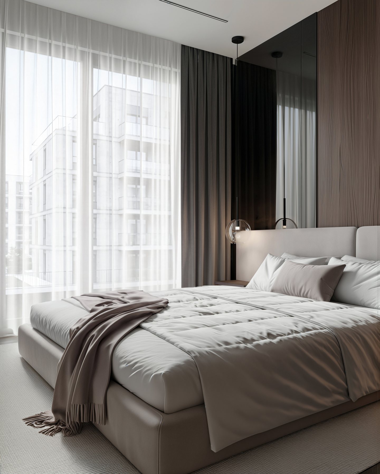
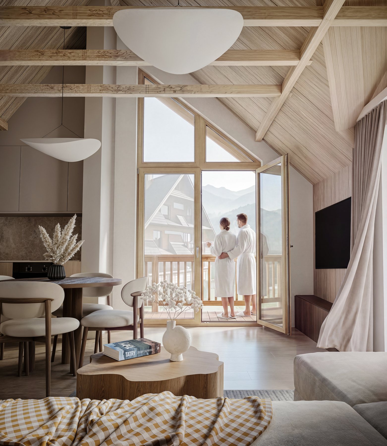
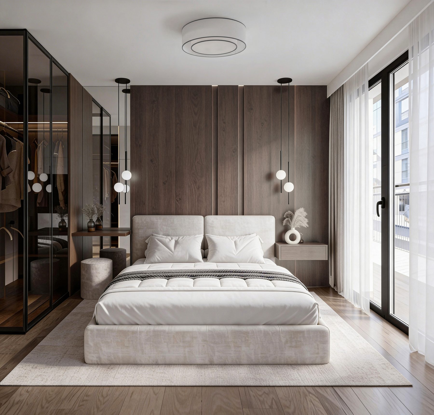
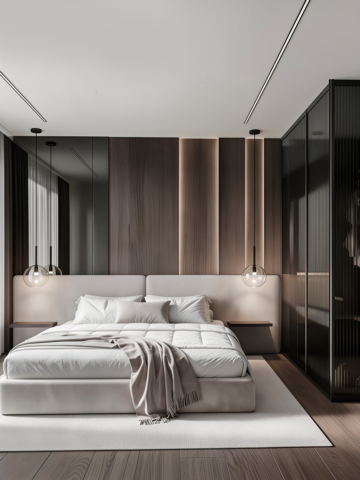
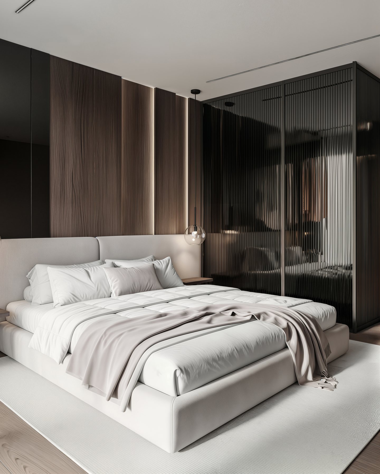
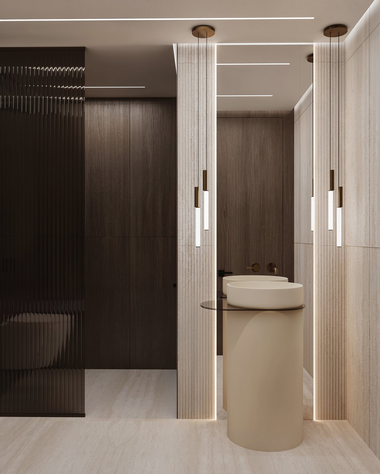
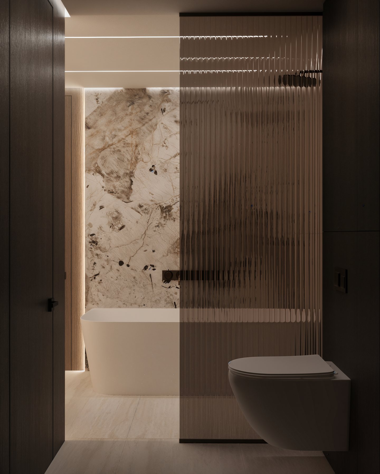
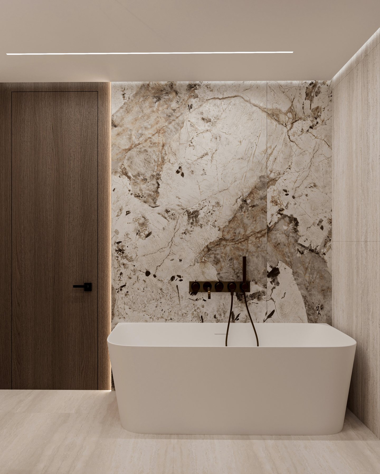
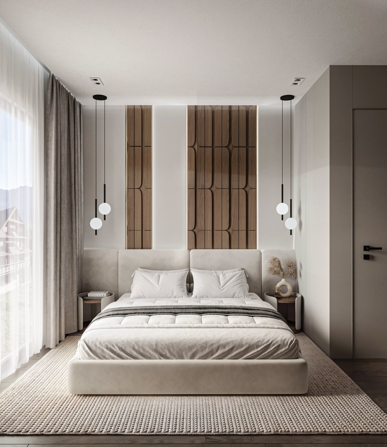
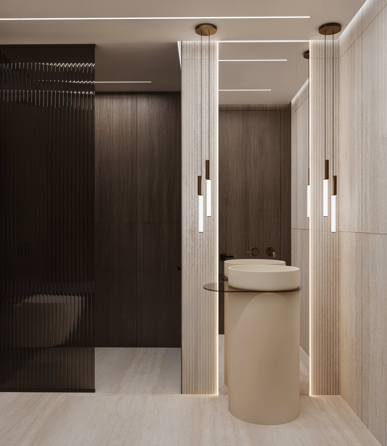
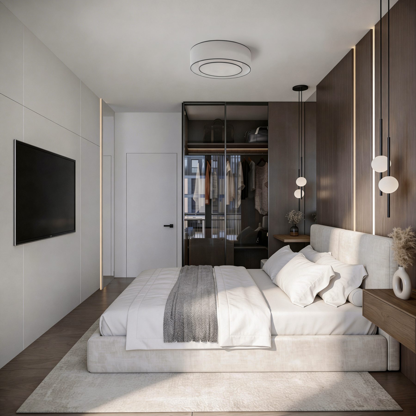
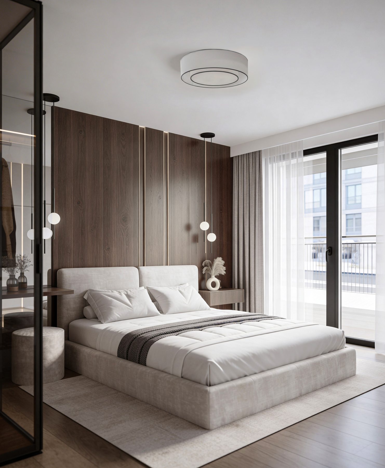
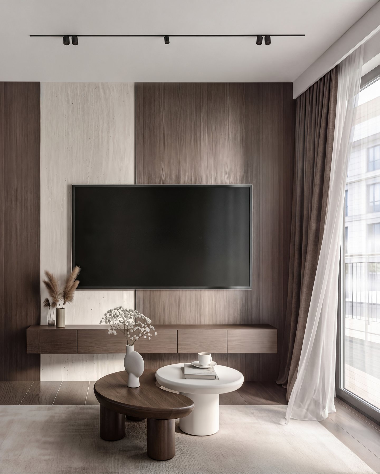
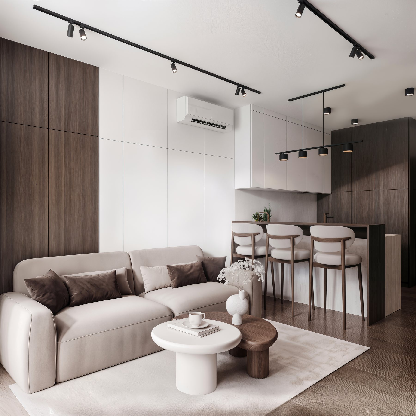
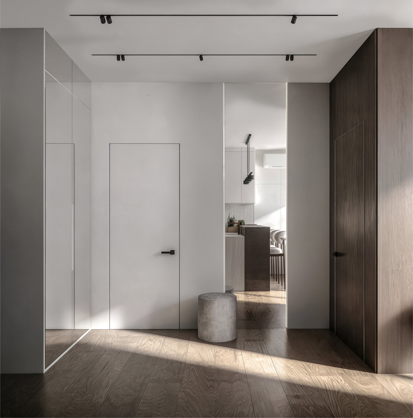
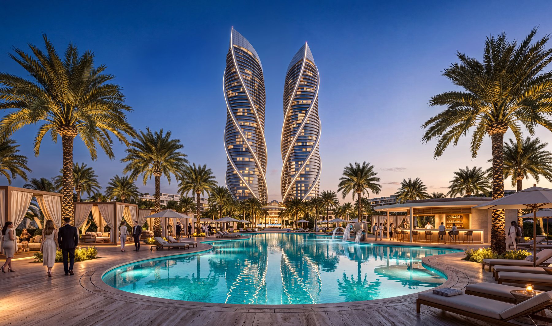
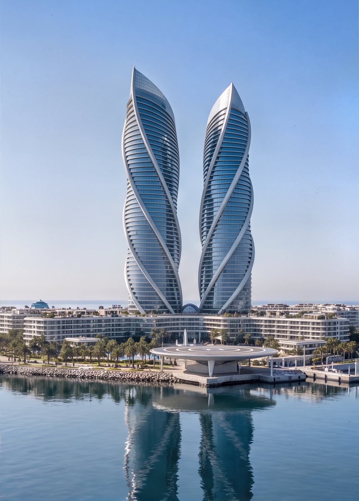
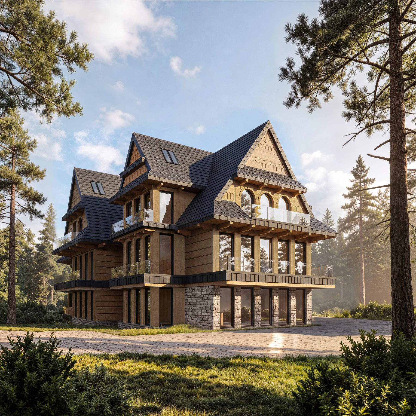
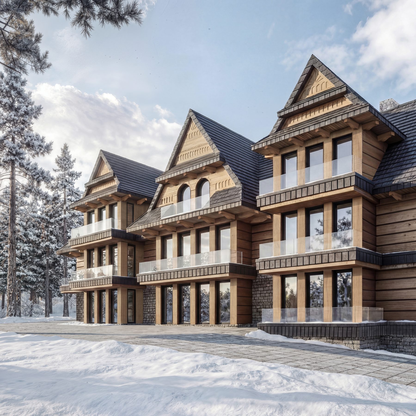
Photo-real interior and exterior visualization for architects, developers and private clients.

Architect&Interior Designer

Kraków · Larnaca · Worldwide

I turn drawings into images clients can actually decide from. With a Master’s degree in Architecture, I read a space as structure and light first — which is why my visualizations look buildable, not decorative.

Whether you need to sell an apartment off-plan, present a facade to a client, or see your own home before a single wall goes up — you get images that are accurate, atmospheric and ready to publish.

Proficient in 3ds Max, Corona Renderer, Lumion, AutoCAD, SketchUp, Revit Architecture and Adobe Photoshop. Based in Kraków, Poland and Larnaca, Cyprus — working with clients worldwide since 2019.

What I do

Interior Design

Layout, materials, lighting and furniture selection — a complete concept you can hand straight to a contractor.

Interior Visualization

Photo-real renders of every room, so you and your client approve the space before anything is built.

Exterior Visualization

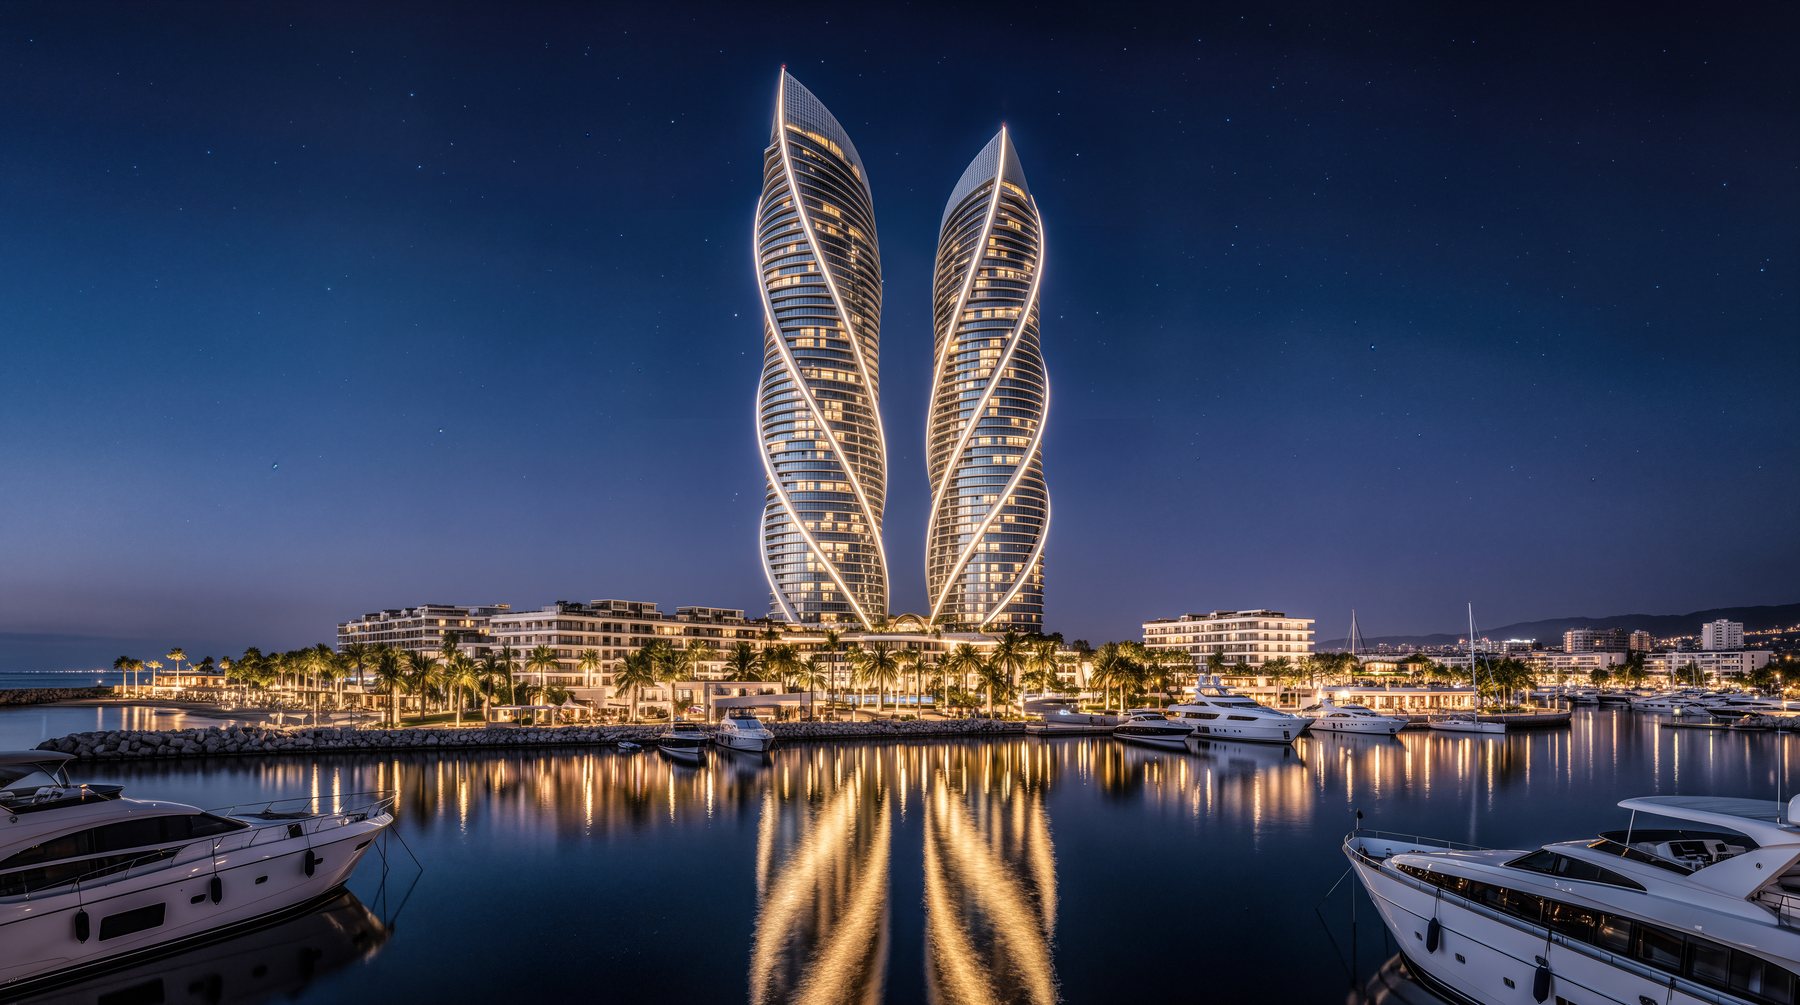
Facades, landscaping and context shots for developers, architects and sales materials.

Recent work

Selected projects

Mountain Apartment — visualizationMountain Apartment — visualizationMountain Apartment — visualizationTerracotta Living Space — visualizationTerracotta Living Space — visualizationTerracotta Living Space — visualizationWarm Minimal Bedroom — visualizationWarm Minimal Bedroom — visualizationWarm Minimal Bedroom — visualization
Mountain Hotel in Zakopane — visualizationMountain Hotel in Zakopane — visualizationMountain Hotel in Zakopane — visualizationMediterranean Villa Complex — visualizationMediterranean Villa Complex — visualizationMediterranean Villa Complex — visualizationModern Family House — visualizationModern Family House — visualizationModern Family House — visualization